The Westin Hilton Head Island Resort & Spa
Hilton Head Island, South Carolina Conference Venue
416 Rooms
39,000 sq.ft
5 Restaurants
Oceanfront
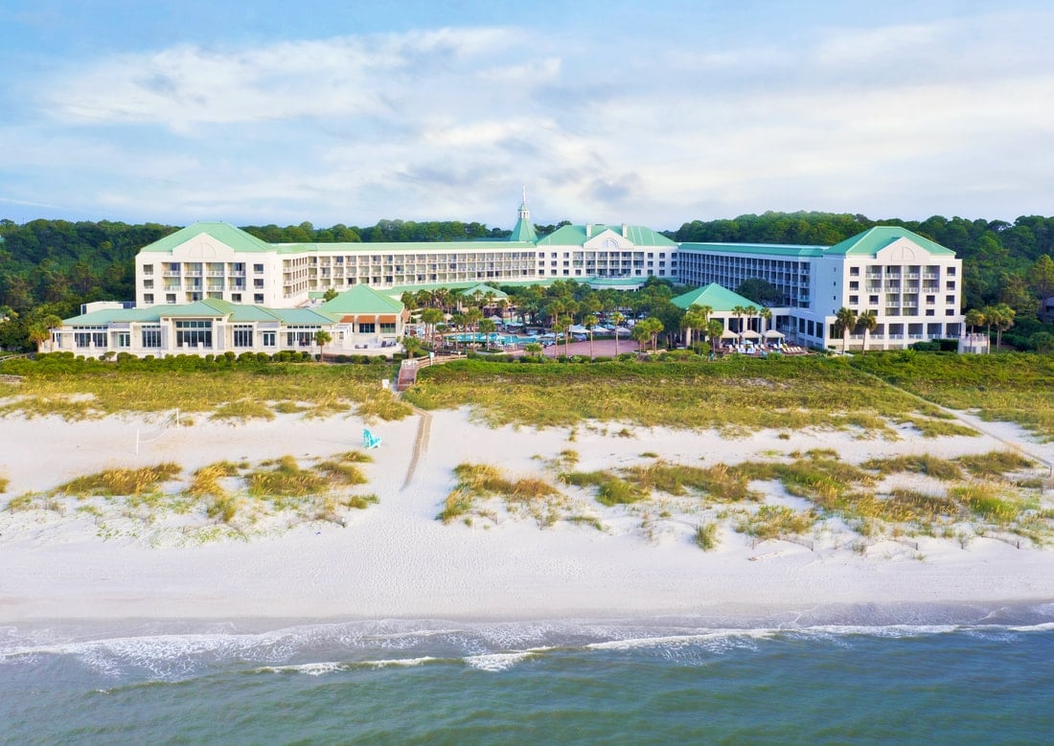
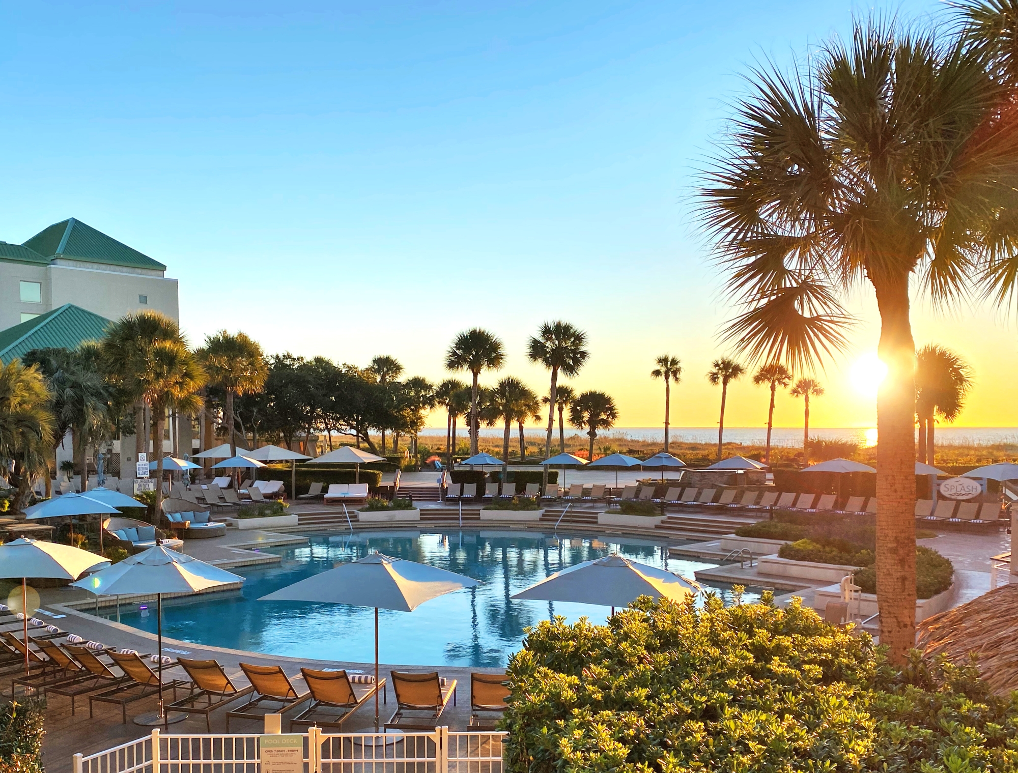
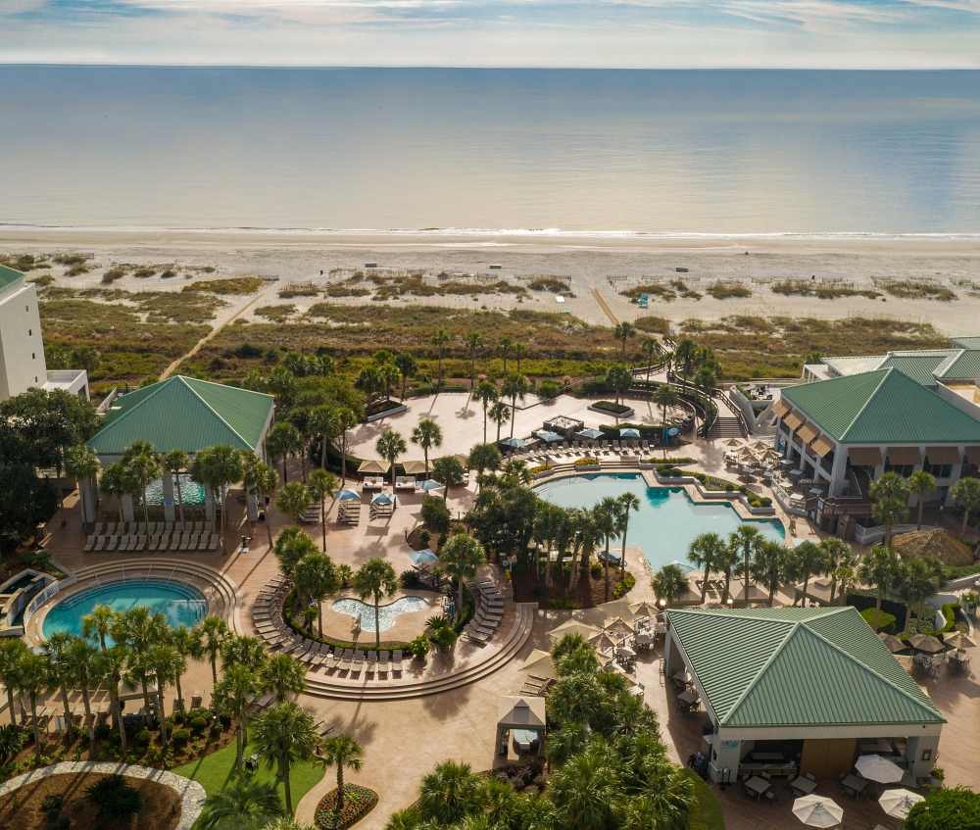
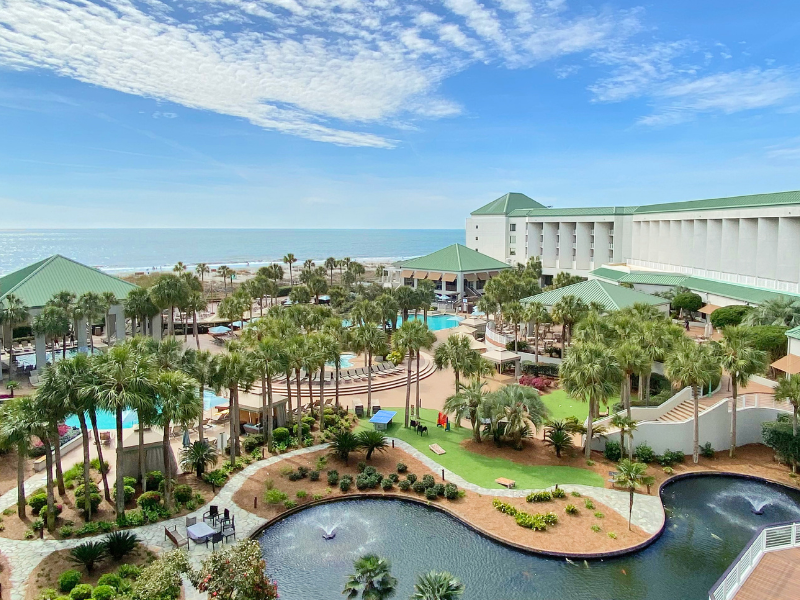
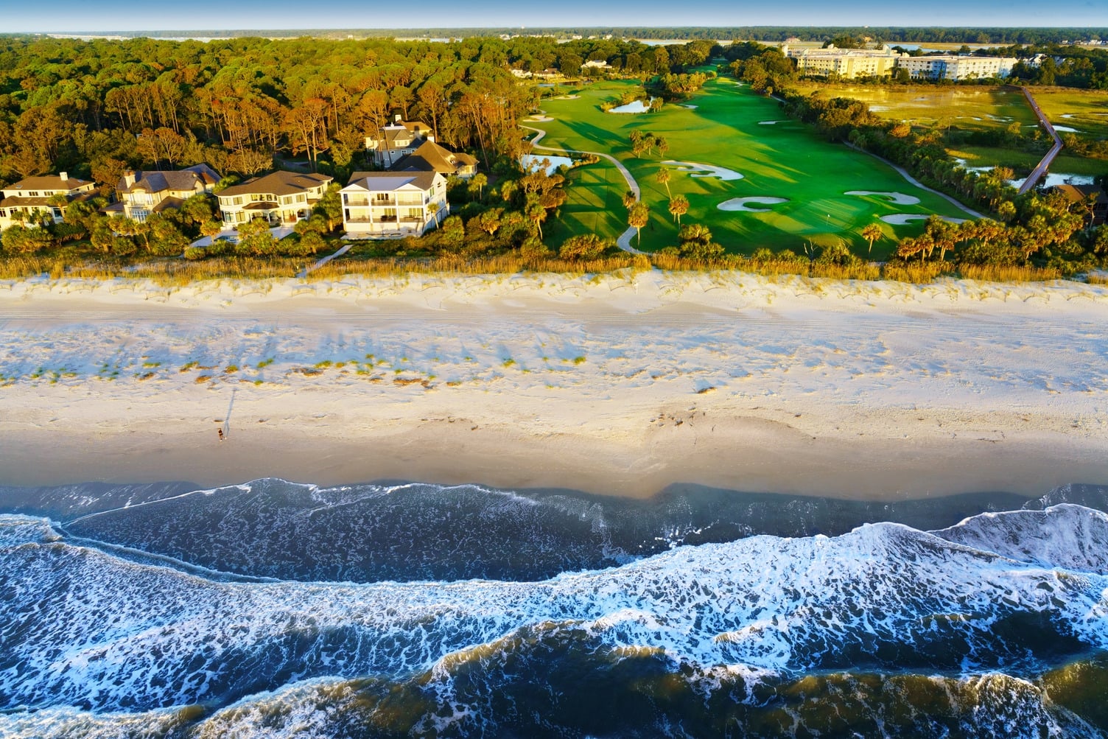
Featuring a stunning beachfront setting on the Atlantic Ocean, The Westin Hilton Head Island Resort & Spa is one of Hilton Head’s most luxurious retreats. Its newly renovated 416 guestrooms and suites have an array of amenities like private balconies, Add in some pampering treatments from the first Heavenly Spa in the continental United States, and you know that your guests will love attending one of the most relaxing meetings and events ever.
With over 37,000 sq. ft. of upgraded meeting and event spaces, The Westin Hilton Head Island Resort & Spa is perfect for your next great gathering or event. The event space features 19 rooms, a 13,200-square-foot Grand Ballroom, over 9,500 square feet of dedicated oceanfront event space, and award-winning catering and conference services. Combined with its variety of recreational activities such as three spectacular golf courses at the Port Royal Golf Club, world-class tennis, three swimming pools and, of course, the beach, and you’ll soon discover that the Westin Hilton Head Island Resort & Spa is the ideal destination for you and your guests to meet, retreat and enjoy.
All Resort Amenities
Golf Courses
Beachfront Location
Room Service
Onsite Catering
Nearby Shopping
Fitness Center
Indoor & Outdoor Pool
Digital Key
Spa
Children's Pool
Accessible Rooms
Photo Gallery
Capacity Chart
| Room | Venue Type | Sq. Ft | Size | Ceiling | Theater | Classroom | Conference | U-Shape | Hollow Sq, | Reception | Banquet | Dinner Dance | Table Booths | 10'x8' Exhibit |
|---|---|---|---|---|---|---|---|---|---|---|---|---|---|---|
| Archer | Standard | 13,439 | 151’ X 89’ | 21’ 6” | 1,600 | 720 | - | - | - | 1,200 | 840 | 800 | 127 | 72 |
| Archer East | Standard | 3,300 | 38’ X 89’ | 21’ 6” | 400 | 180 | 72 | 84 | 90 | 300 | 210 | 160 | 26 | 14 |
| Archer West | Standard | 1,650 | 38’ X 44’ | 21’ 6” | 180 | 84 | 36 | 42 | 48 | 140 | 120 | - | - | - |
| Barnwell | Standard | 1,650 | 38’ X 44’ | 21’ 6” | 180 | 84 | 36 | 42 | 48 | 140 | 120 | - | - | - |
| Calibogue | Standard | 3,300 | 37’ X 89’ | 21’ 6” | 400 | 180 | 72 | 84 | 90 | 300 | 210 | 160 | 26 | 14 |
| Danner | Standard | 3,300 | 37’ X 89’ | 21’ 6” | 400 | 180 | 72 | 84 | 90 | 300 | 240 | 160 | 26 | 14 |
| Danner East | Standard | 3,300 | 37’ X 89’ | 21’ 6” | 400 | 180 | 72 | 81 | 84 | 300 | 210 | 160 | 26 | 14 |
| Danner West | Standard | 1,650 | 38’ X 44’ | 21’ 6” | 180 | 84 | 36 | 39 | 48 | 140 | 90 | - | - | - |
| Savannah Foyer | Standard | 1,650 | 38’ X 44’ | 21’ 6” | 180 | 84 | 36 | 39 | 48 | 140 | 90 | - | - | - |
| Fort Walker | Standard | 3,900 | 26’ X 158’ | 10'6" | - | - | - | - | - | 600 | - | - | 27 | 20 |
| Elliot | Standard | 2,688 | 28’ X 96’ | 10’ 8” / 12’ | 270 | 144 | 72 | 81 | 90 | 270 | 180 | - | 8 | 11 |
| Drayton | Standard | 836 | 27' X 32' | 10.5' | 80 | 45 | 24 | 24 | 30 | 60 | 50 | - | 8 | - |
| Heyward | Standard | 807 | 27' X 32' | 10.5' | 80 | 45 | 24 | 24 | 30 | 60 | 50 | - | 8 | - |
| The Atlanta | Standard | 833 | 27' X 32' | 10.5' | 80 | 45 | 24 | 24 | 30 | 60 | 50 | - | - | - |
| Lady Davis | Standard | 1,188 | 22’ X 54’ | 10’ 8” / 12’ | 100 | 42 | 36 | 36 | 36 | 100 | 60 | - | - | - |
| Sampson | Standard | 487 | 26’ X 21’ | 10.2’ | 40 | 21 | 18 | 18 | 18 | 51 | 30 | - | - | - |
| Advantage Foyer | Standard | 490 | 26’ X 21’ | 10.2’ | 40 | 21 | 18 | 18 | 18 | 51 | 30 | - | 10 | - |
| Coat Room | Standard | 1,000 | Varies | 10'6" | - | - | - | - | - | 150 | - | - | - | - |
| Azalea | Standard | - | - | - | - | - | - | - | - | - | - | - | - | - |
| Camellia | Executive Boardroom | 588 | 28' X 21' | 10’ 4" | - | - | 12 | - | - | - | - | - | - | - |
| Jasmine/Hibiscus | Executive Boardroom | 588 | 28' X 21' | 10’ 4" | - | - | 12 | - | - | - | - | - | 14 | - |
| Jasmine | Terrace Wing | 1,884 | 34’ X 64’ | 11’ 6” | 160 | 96 | 48 | 54 | 60 | 198 | 100 | - | 9 | - |
| Hibiscus | Terrace Wing | 1,020 | 34’ X 32’ | 11’ 6” | 90 | 45 | 24 | 27 | 30 | 107 | 60 | - | 8 | - |
| St. Helena | Terrace Wing | 864 | 27’ X 32’ | 11’ 6” | 70 | 35 | 24 | 21 | 24 | 90 | 60 | - | 4 | - |
| Parris | Terrace Wing | 488 | 29’ X 25’ | 13’ 8” | 36 | 18 | 12 | 15 | 18 | 40 | 20 | - | 4 | - |
| Daufuskie | Terrace Wing | 400 | 29’ X 26’ | 10’ 7” | 36 | 18 | 12 | 15 | 18 | 40 | 20 | - | 8 | - |
| Mitchelville | Terrace Wing | 765 | 20' X 42' | 10’ 5” | 72 | 42 | 24 | - | 30 | 80 | 30 | - | 9 | - |
| Oceanfront Deck | Terrace Wing | 2 | 49’ X 48’ | 12’ | 80 | 45 | 24 | 27 | 36 | 100 | 60 | 30 | - | - |
| Oceanfront Deck | Outdoor | 5,844 | Varies | - | - | - | - | - | - | 450 | 350 | 180 | - | - |
| Grand Ocean Terrace Patio | Outdoor | 4,920 | 33' X 150' | Varies | - | - | - | - | - | 350 | 280 | 400 | - | - |
| Koi Pond Garden | Outdoor | 1,200 | Varies | - | - | - | - | - | - | 160 | 90 | - | - | - |
| Outdoor | Varies | Varies | - | - | - | - | - | - | 160 | 90 | - | - | - | |
| 1,200 |
Other Properties for Your Consideration
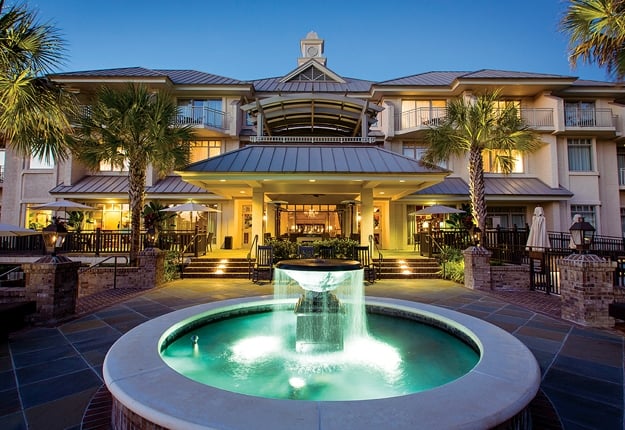
The Sea Pines Resort
60 Rooms
20,000 sq.ft
6 Restaurants
Oceanfront
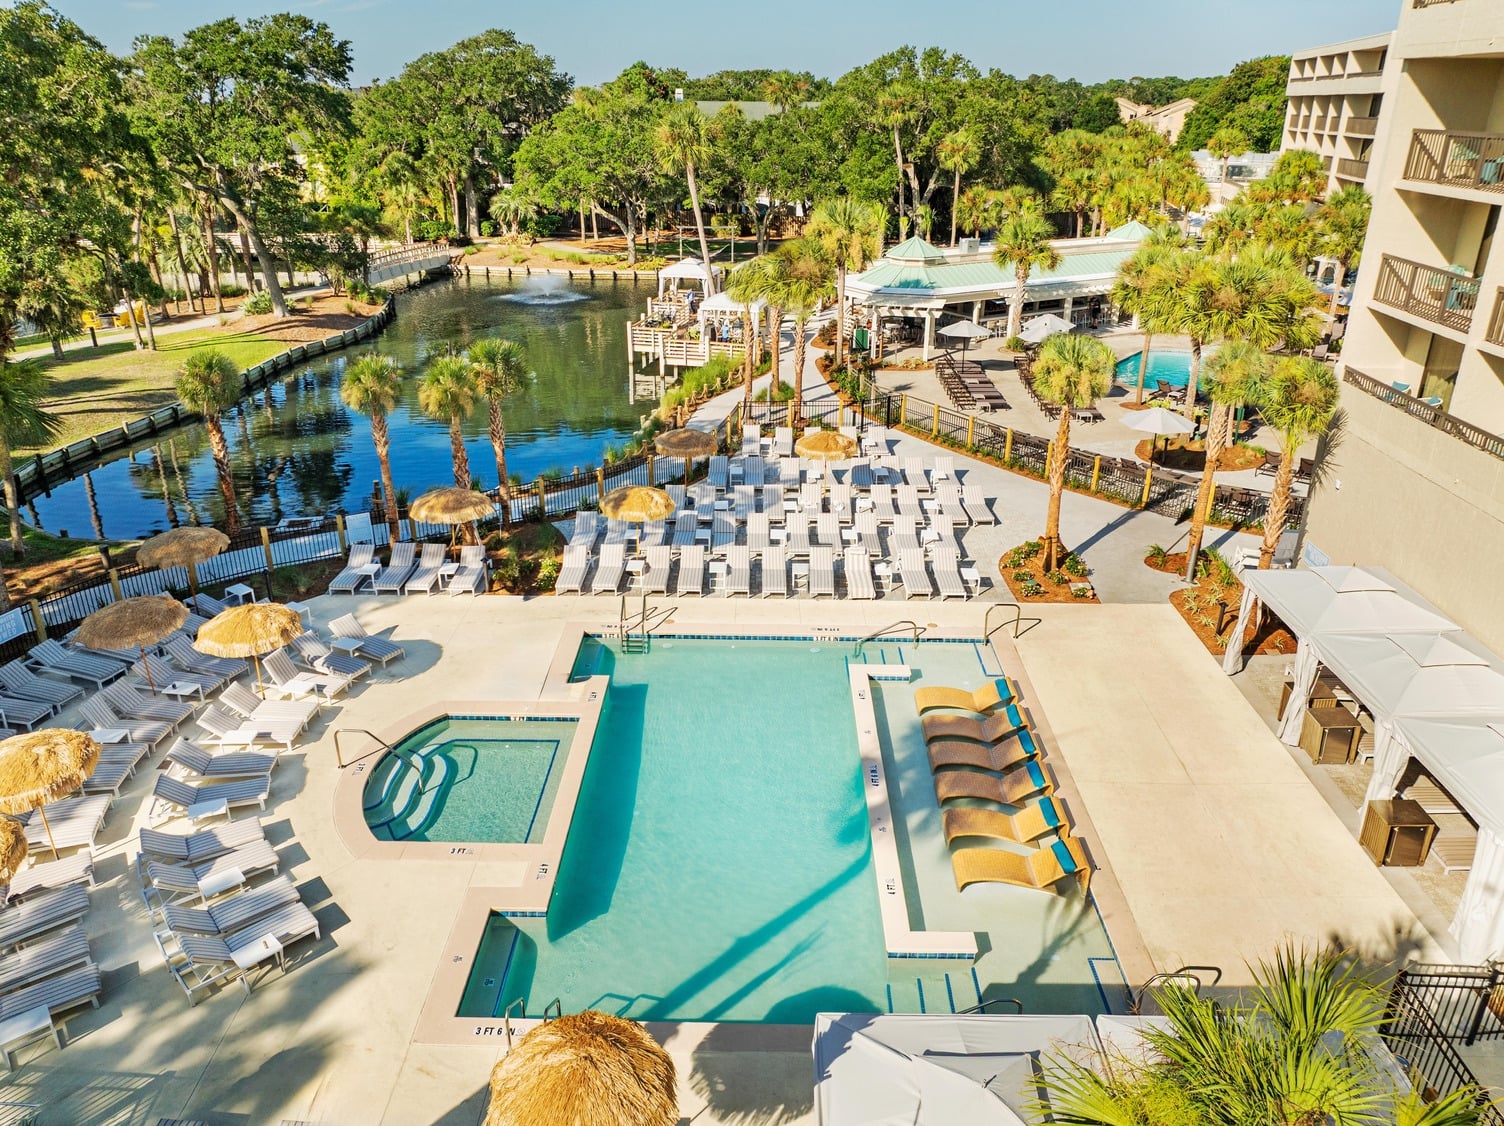
Sonesta Resort Hilton Head Island
340 Rooms
25,000 sq.ft
4 Restaurants
Oceanfront
Palmetto Dunes Ocean Front Resort
100 Condos & Villas
6,200 sq.ft
10 Restaurants
Oceanfront