Sonesta Resort Hilton Head Island
Hilton Head Island, South Carolina Conference Venue
340 Rooms
25,000 sq.ft
4 Restaurants
Oceanfront
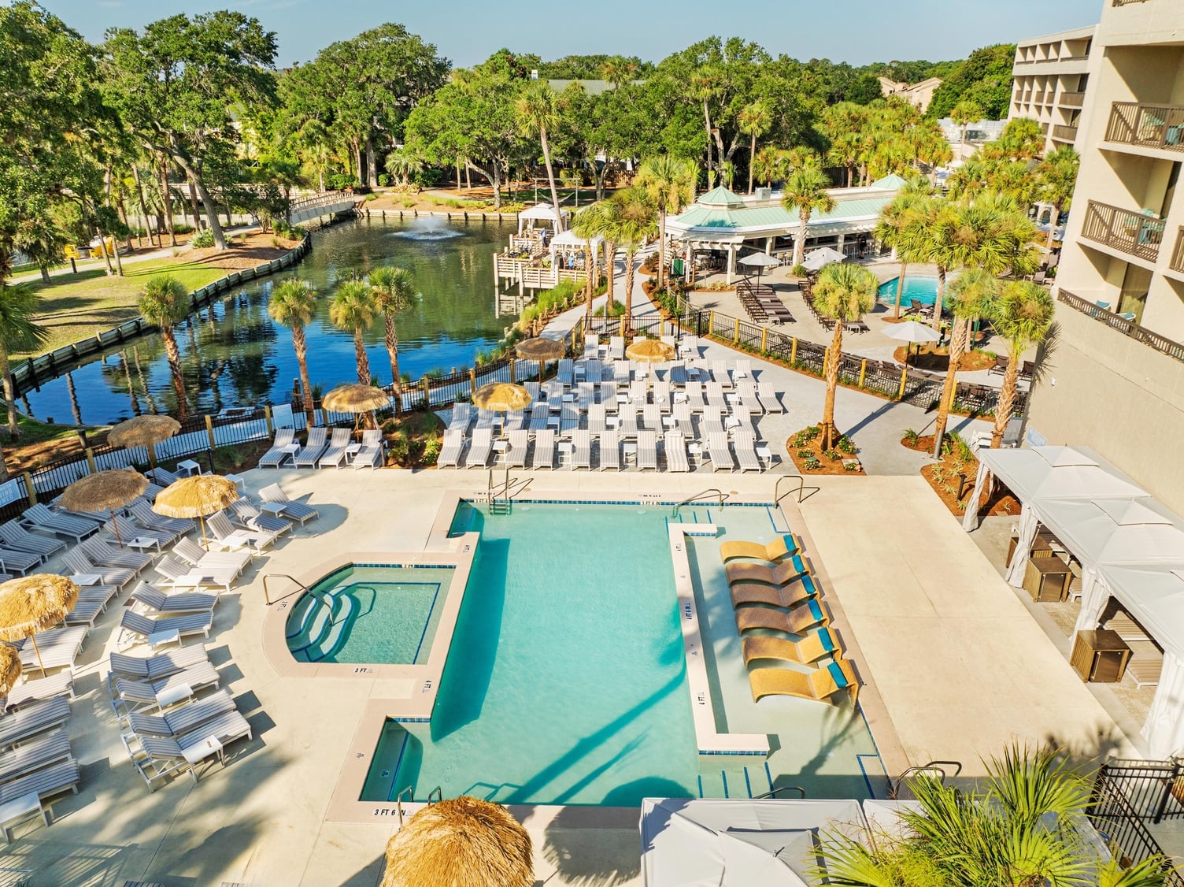
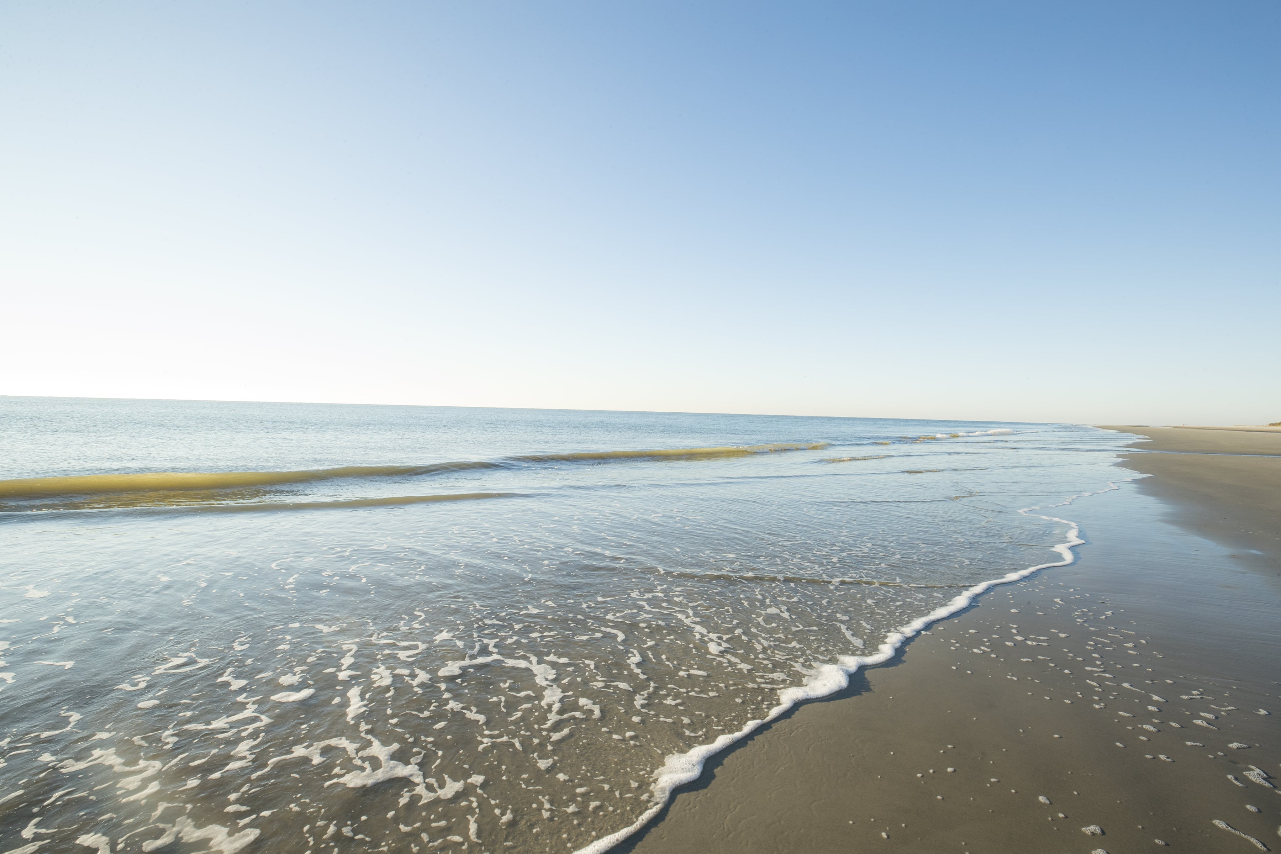
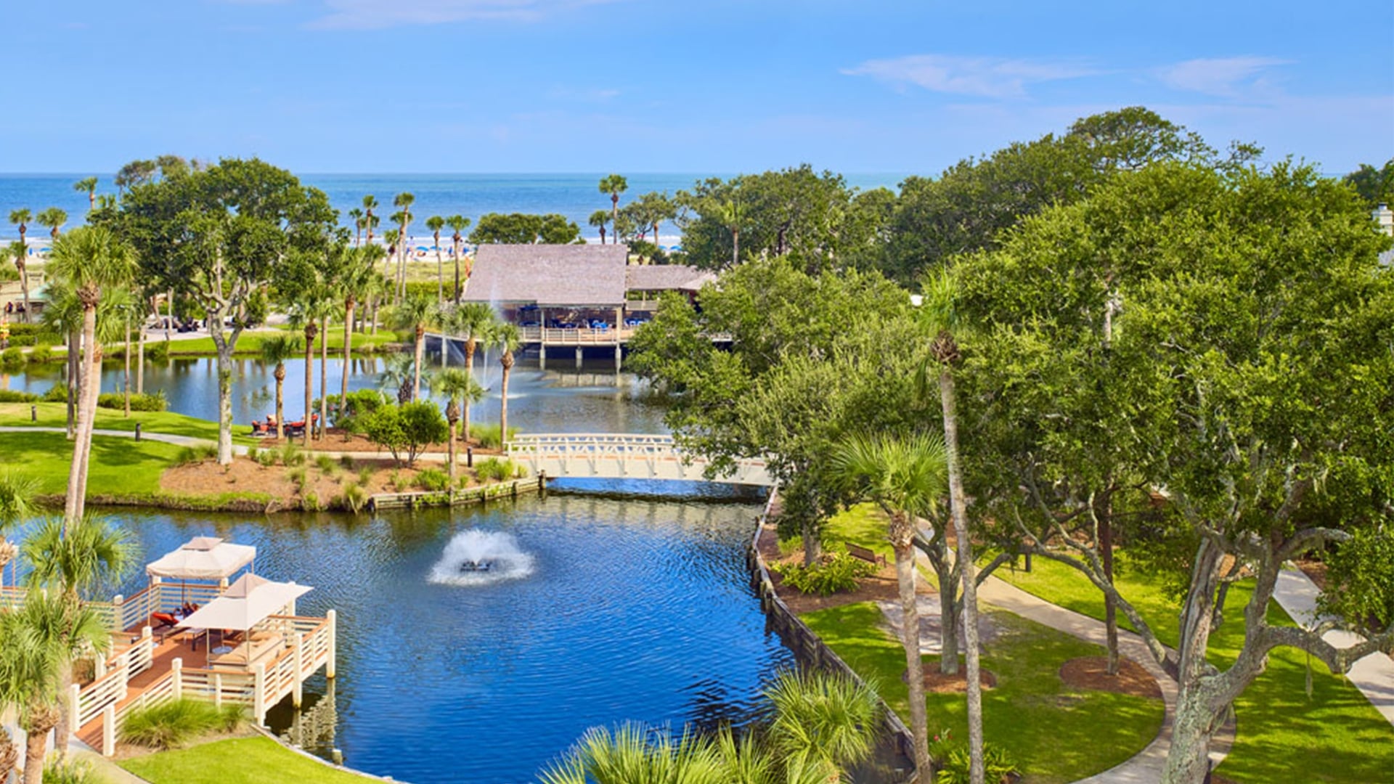
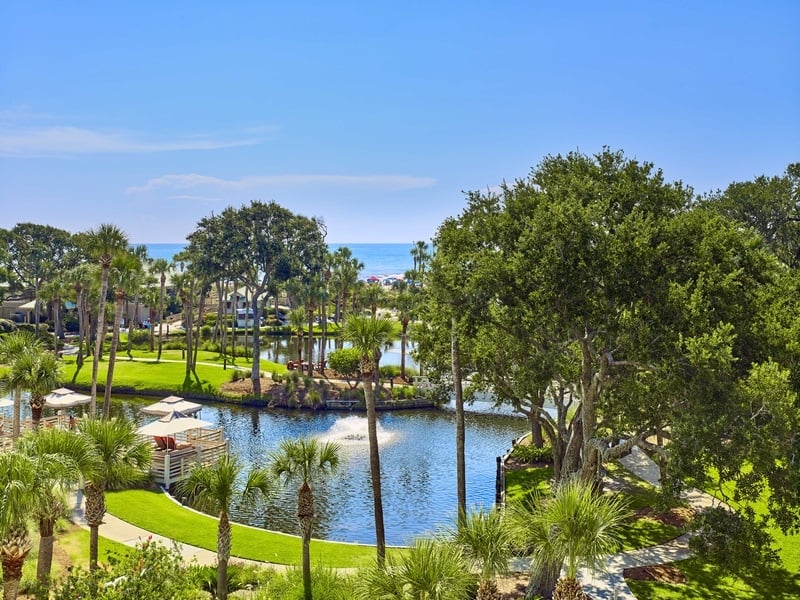
Set on 11 acres of beautifully landscaped beachfront property the award-winning Sonesta Resort Hilton Head is a fantastic choice for your next great gathering or event. This AAA-approved Four Diamond, family-friendly hotel features 340 spacious guest rooms. Onsite amenities include a spectacular swimming pool complex with a zero-entry lagoon swimming pool, shade pool, hot tub and children’s area, Arum Spa for a Lowcountry spa experience, and casual and fine dining opportunities.
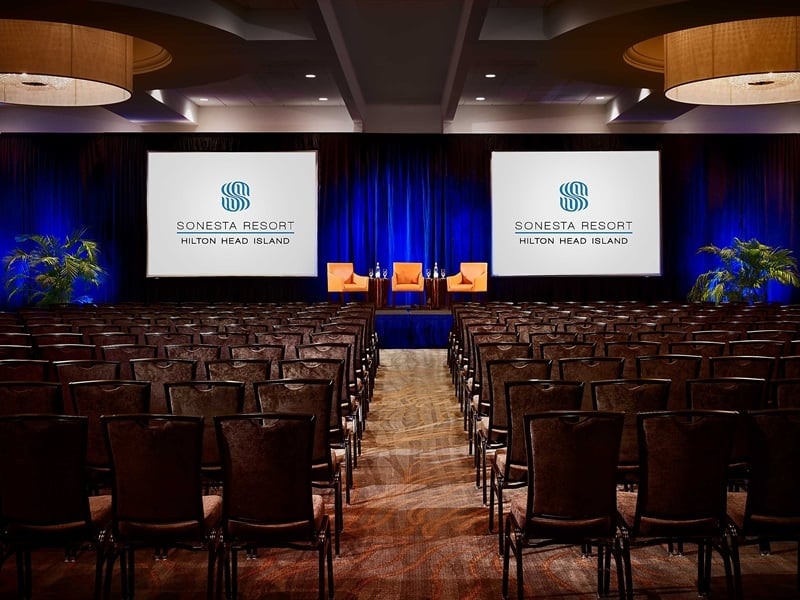
The closest resort to the Island’s highest concentration of restaurants, nightlife and shopping areas like Coligny Plaza and Park Plaza, the Sonesta Resort Hilton Head Island also offers 30,000 square feet of multi-functional indoor and outdoor space for meetings and events. With facilities to accommodate up to 1,100 guests Sonesta Resort has everything you need to make your next Hilton Head Island meeting or event a success.
All Resort Amenities
Golf Courses
Beachfront Location
Room Service
Onsite Catering
Nearby Shopping
Fitness Center
Indoor & Outdoor Pool
Digital Key
Spa
Children's Pool
Accessible Rooms
Photo Gallery
Capacity Chart
| Room | Level | Size (ft/m) | Ceiling Height (ft/m) | Functional sq.ft/sq.in | Banquet | Theater | Reception | Classroom | U-Shape | Conference |
|---|---|---|---|---|---|---|---|---|---|---|
| Santee Ballroom | Lobby | 76’ x 130’/23.2m x 39.6m | 16’/4.9m | 9,880/917.9 | 800 | 1110 | 1,110 | 650 | - | - |
| Salons A,B,C,F,G & H (each) | Lobby | 25’ x 31’/7.6m x 9.4m | 14’/4.3m | 775/72 | 60 | 75 | 60 | 40 | 30 | 35 |
| Salons A,B,C or F,G,H (combined) | Lobby | 76’ x 31’/23.2m x 9.4m | 14’/4.3m | 2,356/218.9 | 200 | 225 | 225 | 150 | - | - |
| Salon D or E | Lobby | 76’ x 33’/23.2m x 10m | 16’/4.9m | 2,508/233 | 210 | 250 | 240 | 160 | - | - |
| Hampton | Lobby | 14’ x 11’/4.2m x 3.4m | 9’/2.7m | 154/14.3 | 12 | - | - | - | - | 12 |
| Beaufort Boardroom | Lobby | 12’ x 22’/3.7m x 6.7m | 9’/2.7m | 264/24.5 | 12 | - | - | - | - | 12 |
| Savannah Junior Ballroom | Lobby | 50’ x 52’/15.2m x 15.9m | 10’/3m | 2,600/241.5 | 180 | 250 | 300 | 120 | - | - |
| Savannah B | Lobby | 28’ x 52’/8.5m x 15.9m | 10’/3m | 1,456/135.2 | 110 | 150 | 175 | 70 | - | - |
| Savannah A | Lobby | 22’ x 52’/6.7m x 15.9m | 10’/3m | 1,144/102.3 | 70 | 100 | 120 | 50 | - | - |
| Bayley’s Terrace | Lobby | - | - | 900/83.6 | - | - | 80 | - | - | - |
| Heyward’s Terrace | Lobby | - | - | 2,000/185.8 | - | - | 150 | - | - | - |
| Berkeley | Level Two | 28’ x 20’/8.5m x 6.1m | 8’/2.4m | 560/52 | 30 | 50 | 35 | 25 | 20 | 25 |
| Charleston | Level Two | 28’ x 25’/8.5m x 7.6m | 8’/2.4m | 700/65 | 35 | 60 | 40 | 30 | 25 | 30 |
| Dorchester | Level Two | 28’ x 25’/8.5m x 7.6m | 8’/2.4m | 700/65 | 35 | 60 | 40 | 30 | 25 | 30 |
| Jasper | Level Two | 28’ x 25’/8.5m x 7.6m | 8’/2.4m | 700/65 | 35 | 60 | 40 | 30 | 25 | 30 |
| Oceanfront Beach Pavilion | Adjacent Meeting Space | - | - | 7,000/650.3 | 450 | - | 600 | - | - | - |
| Shipyard Beach Club Dining Room | Adjacent Meeting Space | 60’ x 30’/18.3m x 9.1m | 10’/3m | 1,800/167.2 | 110 | 120 | 160 | 60 | 44 | 60 |
| Shipyard Beach Club Outdoor Deck | Adjacent Meeting Space | - | - | 1,500/139.4 | 60 | - | 100 | - | - | - |
| Jasper | Adjacent Meeting Space | 28’ x 25’/8.5m x 7.6m | 8’/2.4m | 700/65 | 35 | 60 | 40 | 30 | 25 | 30 |
Other Properties for Your Consideration
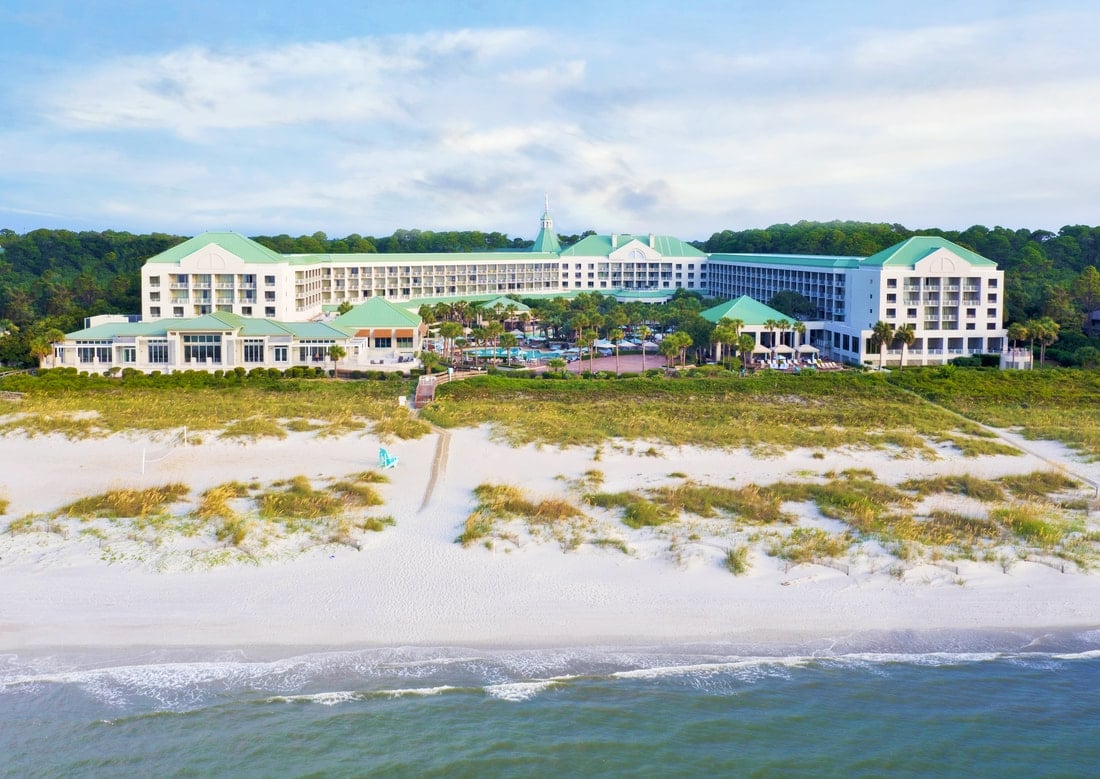
The Westin Hilton Head Island Resort & Spa
416 Rooms
39,000 sq.ft
5 Restaurants
Oceanfront
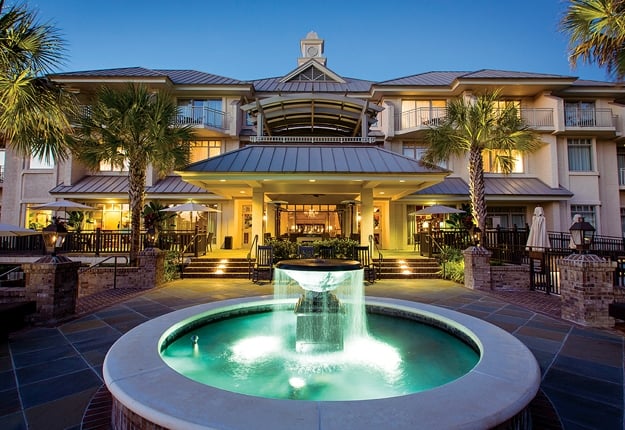
The Sea Pines Resort
60 Rooms
20,000 sq.ft
6 Restaurants
Oceanfront
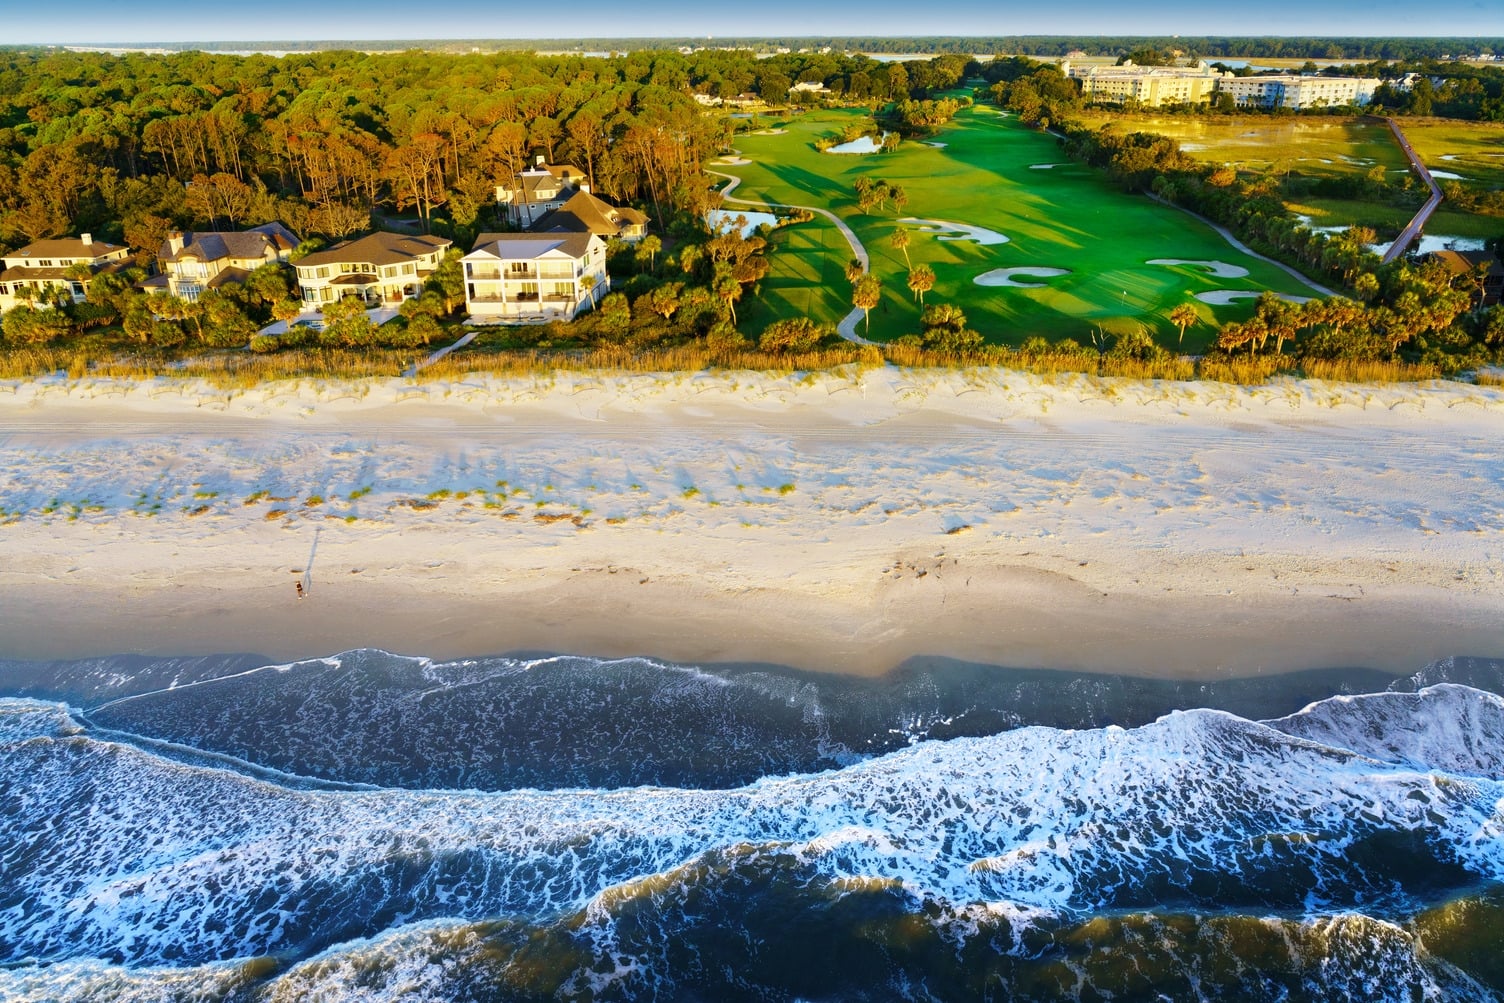
Palmetto Dunes Ocean Front Resort
100 Condos & Villas
6,200 sq.ft
10 Restaurants
Oceanfront